
Laminate Flooring: High-Performance Supply & Master Fitting
✔ Fixed on-the-spot pricing
✔ No obligation
✔ Samples viewed in your own home
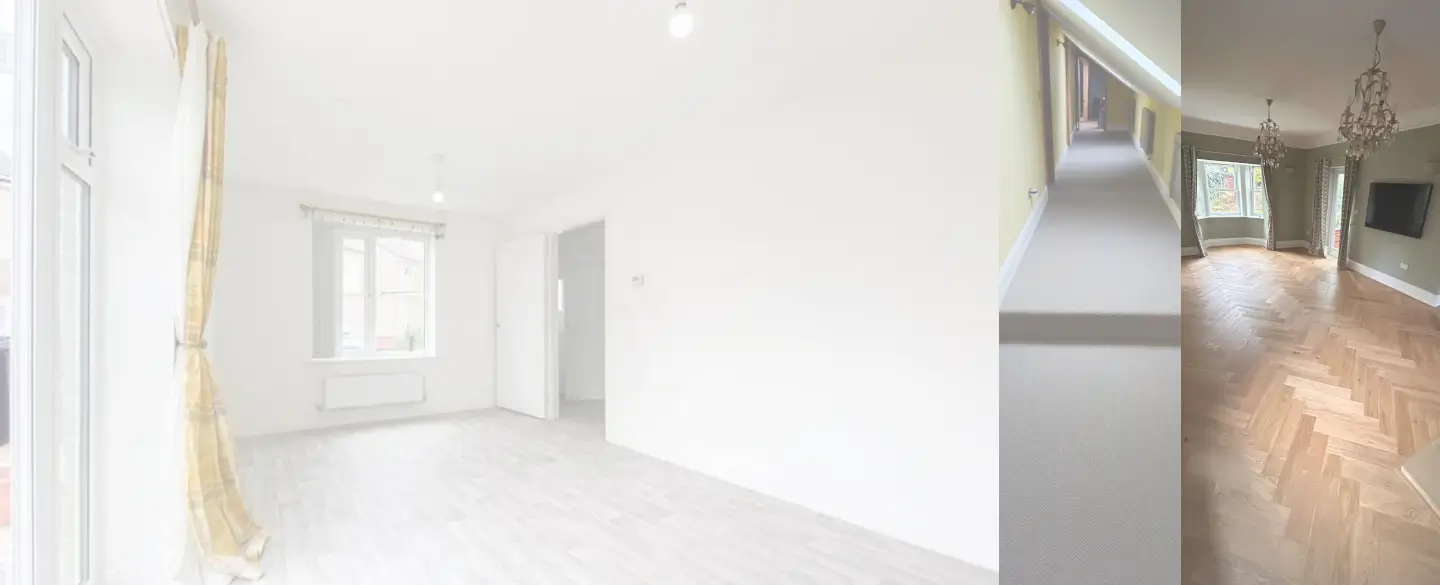
The Showroom Problem: Why Laminate Often Looks “Wrong” Once Fitted
Laminate flooring is one of the most practical choices for busy households, but poor product choice and poor fitting can make even an expensive board feel cheap.
Most people first view laminate under harsh retail lighting, then choose a colour or texture without seeing how it will sit against their own walls, skirting, furniture and daylight. That is where costly mistakes begin.
At Avana Flooring, we bring the showroom directly to your home so you can make the right decision in the right setting.
Our mobile showroom allows you to:
True-Tone Matching
Compare wood tones and grain patterns against your own décor and lighting.
Texture Testing
Feel the difference between entry-level flat prints and higher-end registered embossed finishes.
Expert Site Survey
Assess subfloor condition, moisture levels and room layout before committing to any product.
Laminate Flooring Installed Properly
A laminate floor should feel solid, quiet and structurally secure from the moment you walk on it.
We treat laminate as a technical floating floor system — not just a quick click-together product. Every project is planned and installed to deliver long-term performance, clean detailing and a finish that feels right underfoot.
The Avana Installation Standard:
✔ Correct subfloor preparation before fitting
✔ Moisture testing where required
✔ Acoustic and thermal underlay specified properly
✔ Precision expansion planning around the perimeter
✔ Clean, professional finishing at trims, thresholds and door frames
Get an Instant Laminate Quote in 60 Seconds
Looking for a floor that handles pets, kids, and spills? Upload your floorplan or enter your room sizes to get a realistic price range — including moisture-resistant underlay, matching beading, and expert installation.
No showroom guesswork. No hidden extras. Just clear, honest pricing for a high-performance finish.
The Foundation: Proper Subfloor Preparation
Most laminate problems begin below the surface.
If the base is uneven, damp or flexible, the floor will eventually tell you — through movement, noise, broken joints or visible bounce.
We do not lay over those problems. We correct them first.
Our preparation includes:
Moisture Testing
Essential for new-build screeds, concrete floors and ground-floor rooms.
Levelling & Smoothing
Grinding high spots, filling low areas and creating a stable, even base.
Structural Rectification
Plywood overlays or reinforcement for timber floors with movement or deflection.
This is how you avoid hollow sounds, cracked joints and premature failure.


The Specs That Actually Matter
We don’t hide behind jargon. Here is the unfiltered truth on what you need:
- AC4 vs AC5 Rating: AC4 is the “sweet spot” for busy family homes. AC5 is for high-street shops. We’ll tell you if you’re overpaying for durability you don’t need.
- Hydro-Seal Tech: We provide 100% waterproof laminate for kitchens and bathrooms that can handle standing water for up to 72 hours—giving you the wood look in “wet zones” without the risk.
- 12mm vs 8mm: Thickness isn’t just about strength; it’s about the “feel.” A 12mm board provides the structural rigidity of real timber and significantly better sound insulation.
What makes the difference?
From high-traffic AC5 rated planks to advanced water-resistant collections, our mobile showroom brings the latest in high-definition laminate technology to your door. Fitted by experts with a 7-10 day lead time.
Specialist gold-foil and high-density layers for noise efficiency.
Precision moisture testing and leveling for a stable finish.
Expert advice on choosing the right wear layer for your home.
Laminate Flooring Installation Areas
Based in Swindon, we supply and install laminate flooring across Chippenham and Marlborough, helping homeowners choose practical, hard-wearing floors for busy family spaces, hallways, bedrooms and open-plan living areas.
Swindon (Main Hub)
Covering SN1–SN5 & SN25 from our Wroughton base
Practical laminate flooring for living rooms, hallways, bedrooms and modern family homes.
View Swindon Flooring Services → Explore Laminate Flooring in Swindon →Chippenham
Serving SN14 & SN15 and surrounding areas
Ideal for busy homes needing a durable, low-maintenance and cost-effective flooring option.
View Chippenham Flooring Services → Explore Laminate Flooring in Chippenham →Marlborough
Covering SN8, SN9 & RG17 and the Kennet Valley
Smart laminate flooring for country homes, family properties and updated living spaces.
View Marlborough Flooring Services → Explore Laminate Flooring in Marlborough →The Finishing Details: Where Most Installations Cut Corners
A premium board deserves more than “contractor-grade” accessories. We pay attention to the parts you didn’t know you needed:
- Precision Scotia & Trims: We don’t use “near-enough” matches. We carry hundreds of scotia profiles to ensure the transition from floor to existing skirting is seamless and intentional.
- Architectural Door Bars: Your flooring shouldn’t be interrupted by ugly silver strips. We offer designer thresholds in Antique Brass, Brushed Chrome, and Matte Black to match your home’s hardware and interior styling.
Our “White Glove” Full-Service
We take the “work” out of woodwork. You don’t lift, cut, level, or dispose of anything—we handle it all.
- Furniture Moving: We carefully move your heavy sofas and wardrobes, then put them back.
- Uplift & Disposal: We don’t leave old flooring in your driveway. We take it with us.
- Pro-Active Recycling: Packaging and clean offcuts are sent for specialist recycling wherever possible.
You don’t lift, cut, level, or dispose of anything—we handle it all.
Laminate Investment Guide
Estimated costs include premium acoustic underlay, professional fitting, moisture testing, and VAT.
| Range | Best For | Price Guide (Per Room) |
| 8mm Classic Plank | Bedrooms & Guest Rooms | £350 – £550 |
| 12mm Heavy Domestic | High-traffic Lounges & Halls | £550 – £800 |
| 100% Waterproof | Kitchens & Utility Rooms | £650 – £900 |
| Herringbone / Parquet | Entrance Halls & Focal Rooms | £850 – £1,300 |
Most professionally installed laminate projects fall within a clear, all-inclusive price band discussed during your home visit—no hidden extras, no last-minute surprises.
Our 4-Step Professional Process
- Book A Free Home Visit: Browse the mobile showroom in your own space.
- Precision Survey: Laser-accurate site survey to identify subfloor issues early.
- Transparent Quote: A fixed, all-inclusive price provided on the spot.
- Master Fitting: Installation by certified pros with a 12-month workmanship guarantee.
Why Homeowners Trust Avana:
- ✔ Installed across hundreds of homes in Wiltshire
- ✔ Experienced with period properties, new builds, and uneven subfloors
- ✔ Fully insured, professional installation team
Questions About Laminate Flooring
We regularly advise our customers on some specific aspects of laminate flooring usage:
Yes, but only with architectural nosing. While many retailers shy away from stairs, we specialise in them. However, we do not use “stick-on” plastic edges. For a safe, premium finish, we use mechanical stair nosings that lock the laminate in place.
-
Acoustics: To solve the “hollow” sound typical of laminate stairs, we use a specialised bond-down method rather than a floating install, ensuring every step feels as solid as oak.
-
Safety: We select boards with a higher Slip Resistance Rating (R10) to ensure the staircase is safe for socks and pets.
-
The Finish: We can under-cut some stringers (the sides of the stairs) so the wood appears to grow out of the wall, rather than having messy gaps filled with silicone, although sometimes a silicone edge is necessary.
Real-world durability without the “Wood Anxiety.” Modern laminate has evolved. Homeowners choose it when they want the aesthetic of a £100/m² Oak floor but need the indestructibility of a synthetic surface.
-
Indentation Resistance: Unlike real wood, laminate won’t dent if you drop a heavy object or walk in high heels.
-
The “Sunlight” Factor: Real wood changes colour (oxidises) in sunlight; laminate is UV-stable, meaning your floor stays the exact shade you bought, even in south-facing rooms.
-
Total Uniformity: If you want a perfectly consistent grain without the “unpredictable” knots and tannins of real timber, laminate is the superior choice.
The Avana Verdict: It’s an engineered 4-layer system.
-
Overlay (The Shield): A transparent, aluminium-oxide-infused layer that provides the AC4/AC5 wear rating. This is what makes it scratch and burn-resistant.
-
Design Layer: A high-definition 3D print. We specialise in Registered Embossed finishes, where the surface texture perfectly matches the print’s grain.
-
HDF Core: The “Engine.” We use 12mm High-Density Fibreboard (HDF), which is significantly more stable and quieter than the 7mm or 8mm boards found in DIY stores.
-
Balance Layer: A tensioned backing that prevents the board from cupping or bowing, ensuring the floor stays dead-flat for its 20-year lifespan.
Respect the HDF core. Laminate is easy to clean, but moisture is the enemy of the joints.
-
Never use a Steam Mop: The heat and pressure force water into the HDF core, causing the edges to “peak” and swell.
-
The “Damp” Method: Use a microfibre mop that is “damp-to-the-touch” only. We recommend pH-neutral cleaners that don’t leave a waxy residue, which can dull the floor’s factory finish over time.
The Avana Verdict: Yes, provided the “Tog” is managed. Laminate is an excellent heat conductor. We ensure your installation stays under the 0.15 m²K/W thermal resistance limit.
-
Thermal Efficiency: We use perforated or low-tog acoustic underlays specifically designed for UFH to ensure heat rises into the room quickly, rather than getting trapped under the floor.
-
Expansion Planning: Because UFH causes the floor to “cycle” (expand and contract) more frequently, we calculate slightly larger hidden expansion gaps behind your skirting boards to prevent buckling.